Pre-Launch · Kasturi Chowk, Wakad, Pune
Lodha Kasturi Chowk, Wakad New Launch
An address reserved for the few. Ultra-luxury 3 & 3.5 BHK residences in an 8-acre, low-density development.
EOI now open · ₹4.5 Lakh · 100% refundable
Configurations
Residences & indicative prices
Exclusive 3 and 3.5 BHK homes. Fully air-conditioned, with 2 ACs in the living room, 2 balconies and 2 dedicated car parks.
3 BHK
₹ 2.20 Cr*
Carpet area: 1,150–1,200 sq. ft.
3.5 BHK
₹ 2.80 Cr*
Carpet area: 1,450–1,500 sq. ft.
Master plan & layouts
Tap to unlock. Share your details and we will send them right away.
*Indicative prices. Other charges as applicable; subject to change.
The Film
Live in nature’s rhythm
Highlights
An address reserved for the few
8-Acre Development
A premium development of 5 towers.
Low-Density Living
Less than 100 residents per acre.
Art Deco Architecture
Iconic design by Padma Bhushan Hafeez Contractor.
22 ft Horizontal Living
Wide, expansive living spaces.
11 ft Floor-to-Floor
A generous 3.35 m floor-to-floor height.
Fully Air-Conditioned
2 ACs in the living room.
Balconies & Parking
2 balconies and 2 dedicated car parks.
Landscape by Tectonix
Landscape design by Tectonix, Bangkok.
About the project
About Lodha Kasturi Chowk, Wakad
Lodha Kasturi Chowk Wakad is Lodha’s new launch in Wakad, Pune: an 8-acre, 5-tower development of exclusive 3 and 3.5 BHK residences, with Art Deco architecture by Padma Bhushan Hafeez Contractor and landscape design by Tectonix, Bangkok.
If you are looking for a Lodha Wakad new launch, Lodha Wakad Kasturi Chowk offers fully air-conditioned homes with 22 ft horizontal living, 11 ft floor-to-floor height, two balconies and two dedicated car parks, in a low-density community of fewer than 100 residents per acre. Indicative prices start at ₹2.20 Cr* for 3 BHK (1,150–1,200 sq. ft. carpet) and ₹2.80 Cr* for 3.5 BHK (1,450–1,500 sq. ft. carpet). The expression of interest (EOI) is now open at ₹4.5 lakh, 100% refundable.
Gallery
Glimpses of the good life
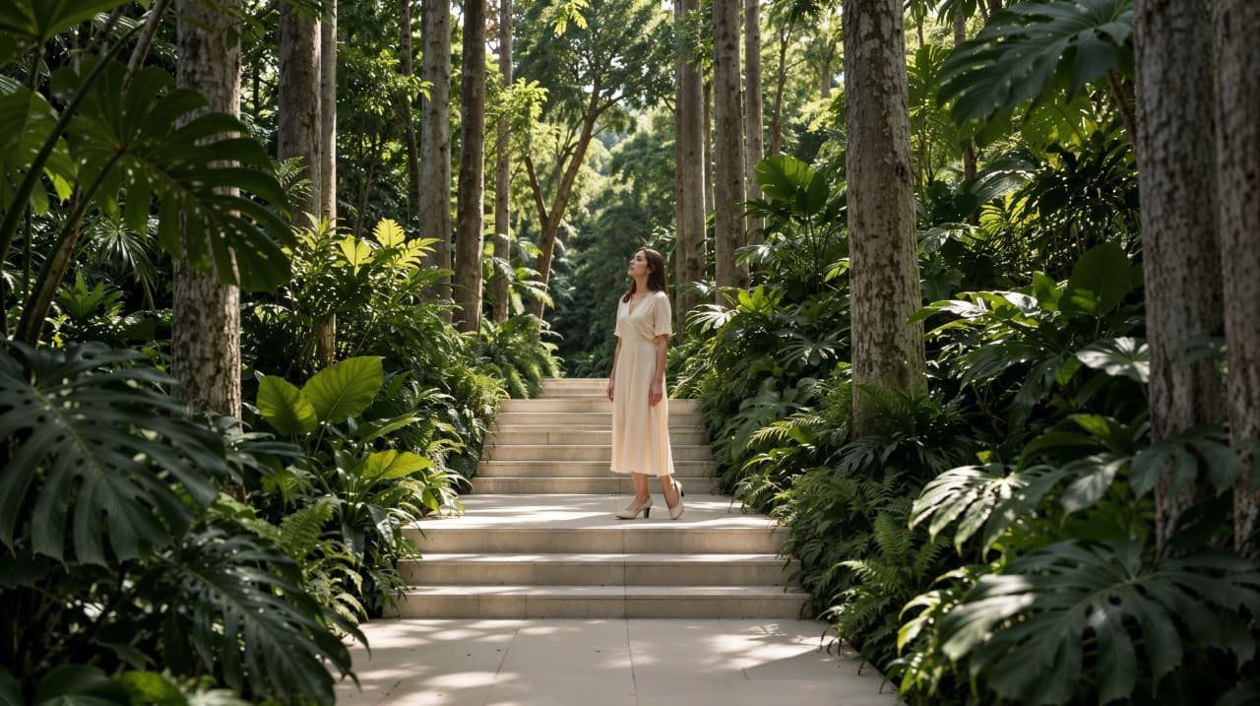
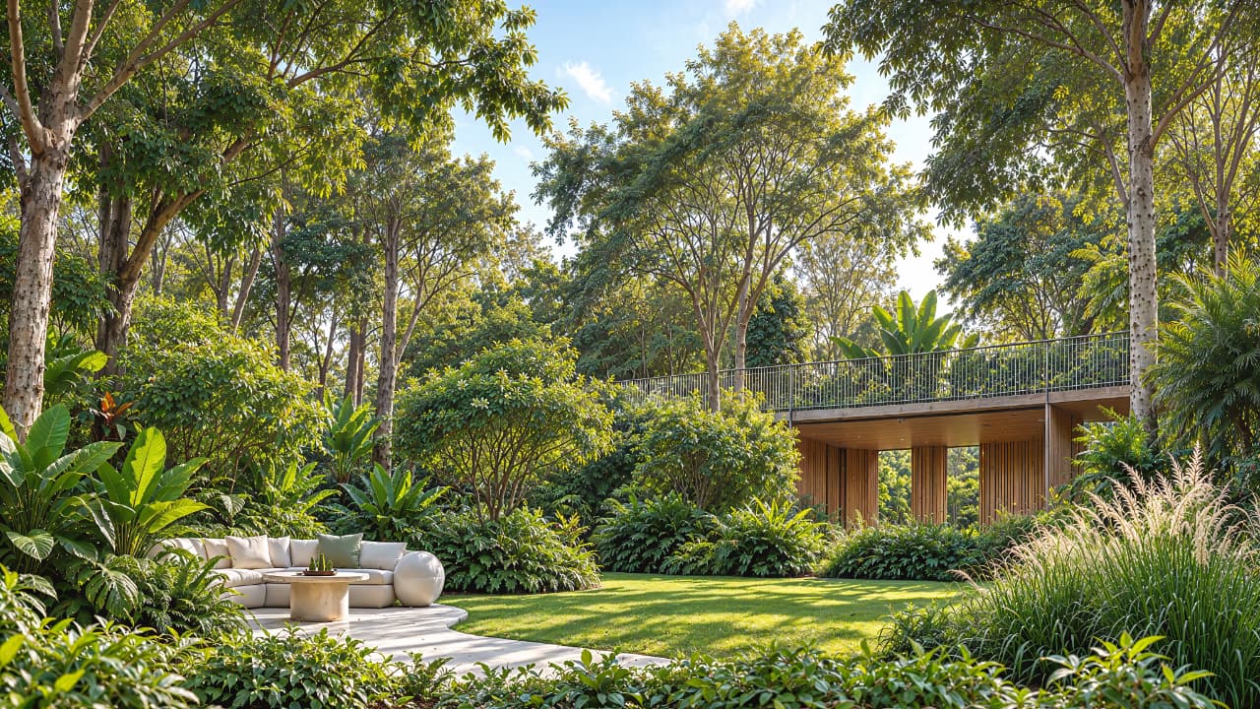
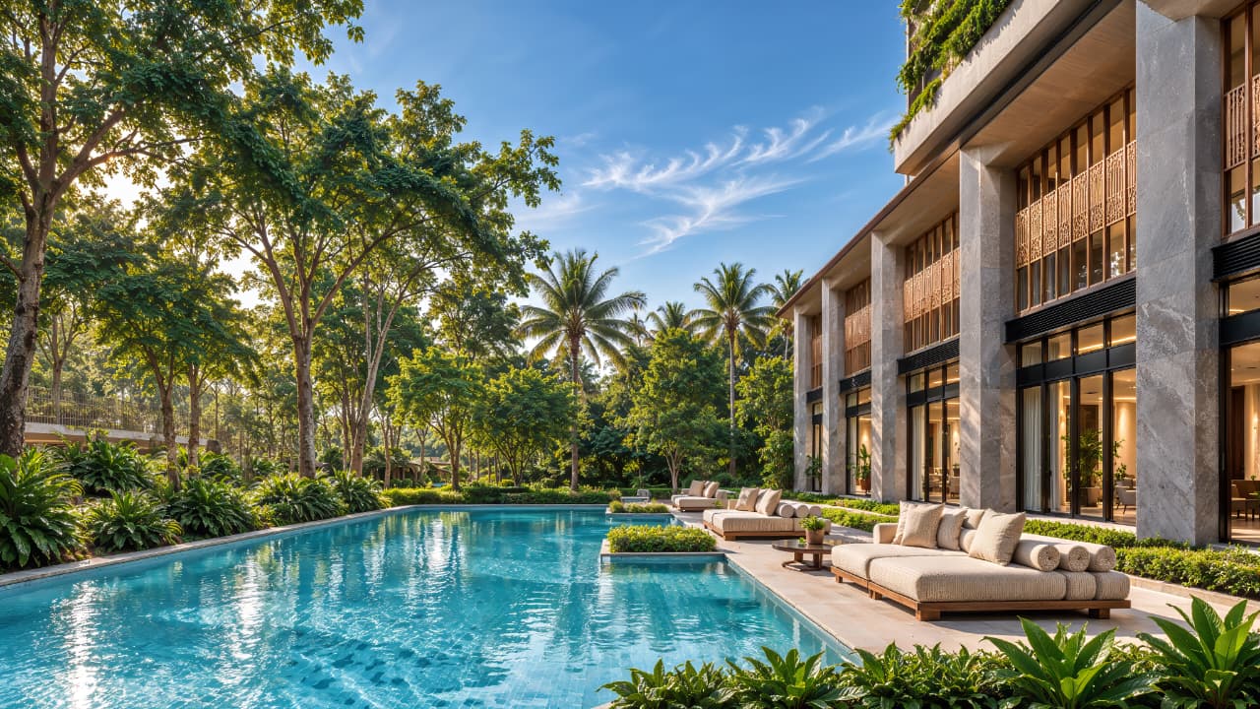
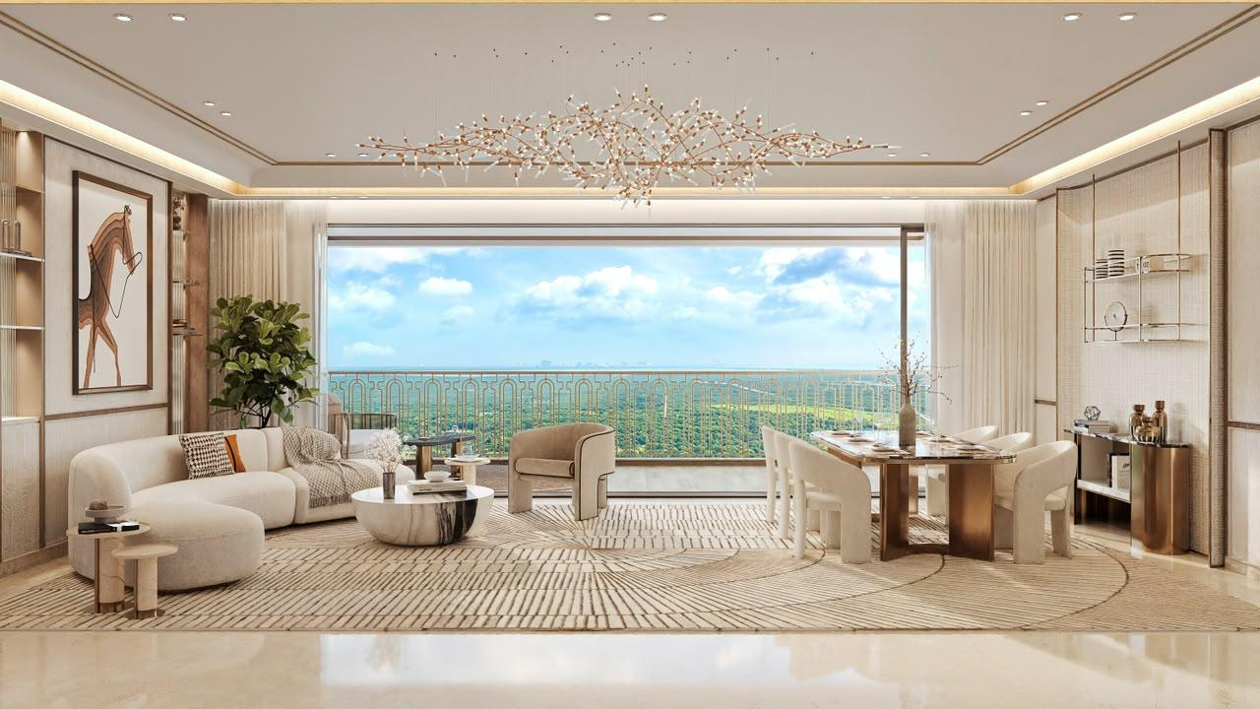
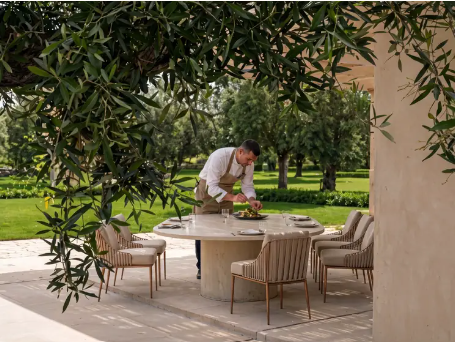

Images are CGI or representative and may differ from the actual project.
Design Partners
Renowned design partners
Architect
Hafeez Contractor
Padma Bhushan Hafeez Contractor
Landscape Design
Tectonix
Tectonix, Bangkok
Location
At the heart of Wakad
Kasturi Chowk, Wakad, Pune, placed among IT hubs, schools, hospitals and lifestyle destinations, with the Mumbai–Pune Expressway and metro nearby.
IT & Business
Capgemini, Cognizant, Rajiv Gandhi Infotech Park, Eon West Wakad
Connectivity
Mumbai–Pune Expressway, Wakad–Hinjewadi Road, Shivaji Chowk Metro Station
Lifestyle
Phoenix Mall of the Millennium, Hyatt Place, Hilton Garden Inn, Radisson Blu
Schools & Healthcare
EuroSchool, Vibgyor, Mahindra International, Surya Mother & Child Hospital
FAQ
Common questions
Is Lodha Kasturi Chowk Wakad a new launch?
Yes. It is a new launch by Lodha at Kasturi Chowk, Wakad, Pune. Expressions of interest (EOI) are now open.
What are the indicative prices?
Indicative prices are ₹2.20 Cr* for 3 BHK and ₹2.80 Cr* for 3.5 BHK residences. Final pricing is confirmed at booking.
What is the carpet area?
3 BHK residences have a carpet area of 1,150–1,200 sq. ft. and 3.5 BHK residences 1,450–1,500 sq. ft.
What is the EOI amount? Is it refundable?
The EOI amount is ₹4.5 lakh and it is 100% refundable.
What are the key features of the homes?
Fully air-conditioned homes with 2 ACs in the living room, 22 ft horizontal living, 11 ft (3.35 m) floor-to-floor height, 2 balconies and 2 dedicated car parks.
Who designed the project?
The architect is Padma Bhushan Hafeez Contractor and the landscape design is by Tectonix, Bangkok. The development spans 8 acres with 5 towers and less than 100 residents per acre.
Where is the project located?
At Kasturi Chowk, Wakad, Pune, near the Mumbai–Pune Expressway, the Wakad–Hinjewadi Road and Shivaji Chowk Metro Station (see the project map).
Is the project RERA registered?
The project is RERA approved. Registration details can be verified on the MahaRERA website.
Who runs this website?
This is a marketing website operated by a Lodha Preferred Partner. It is not the developer’s official website.
Enquire
Let us call you
Leave your details and our team will share the price sheet, floor plans and site-visit slots.